Lot 91

CLEAR CREEK TAHOE

A Contemporary Retreat Shaped by the Sierra

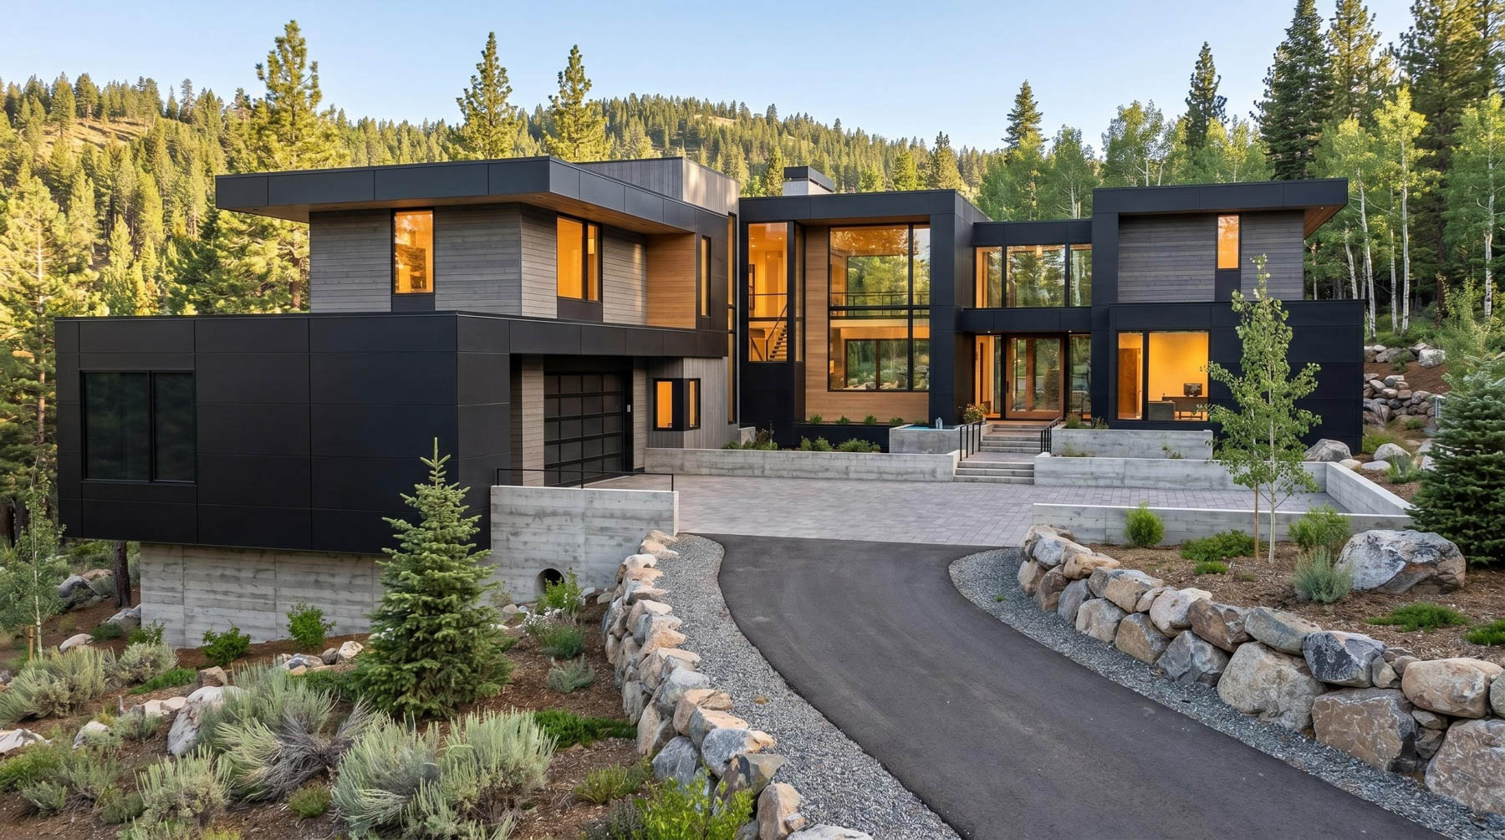
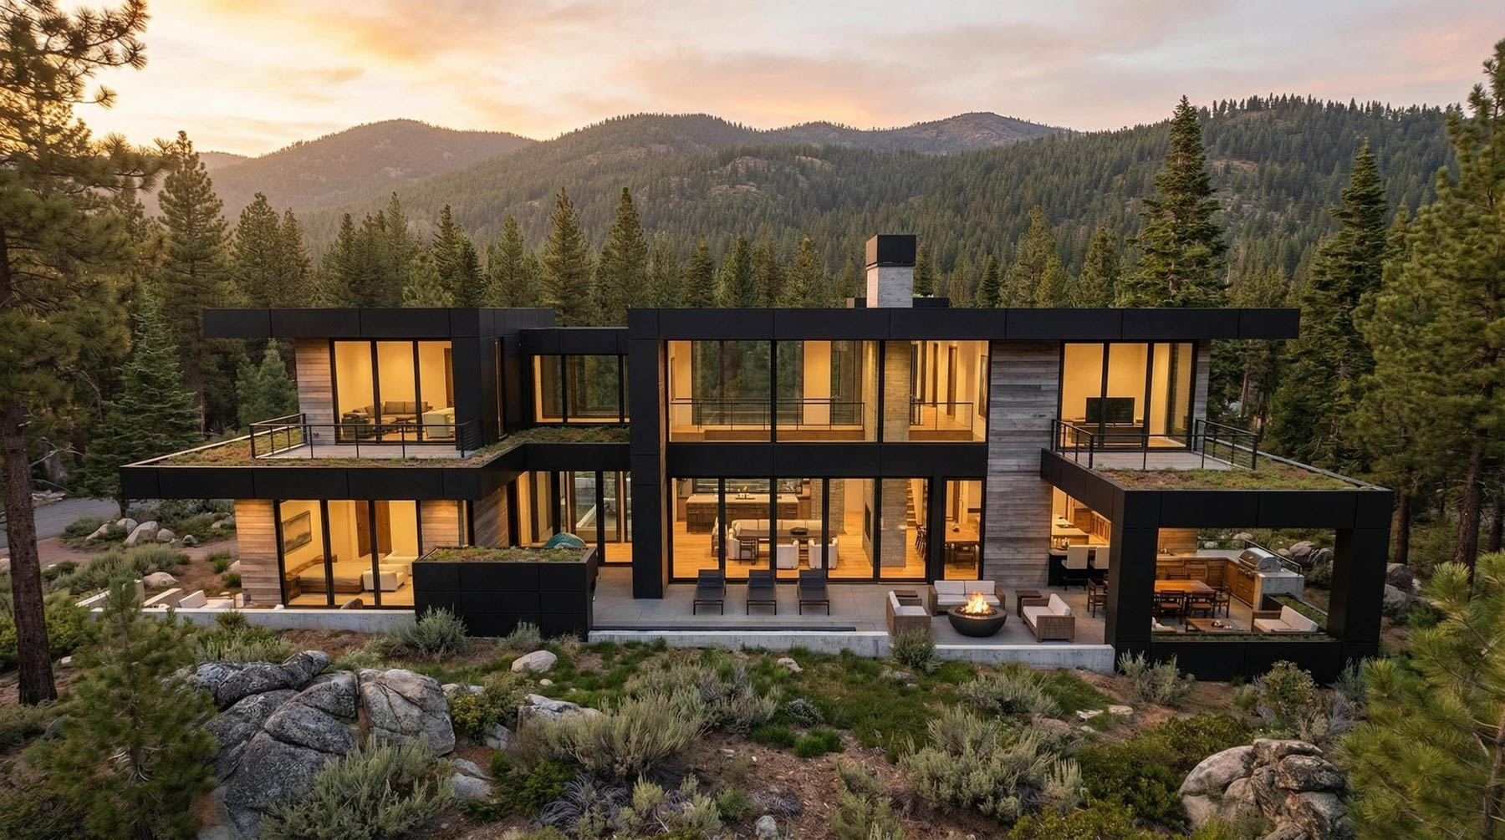
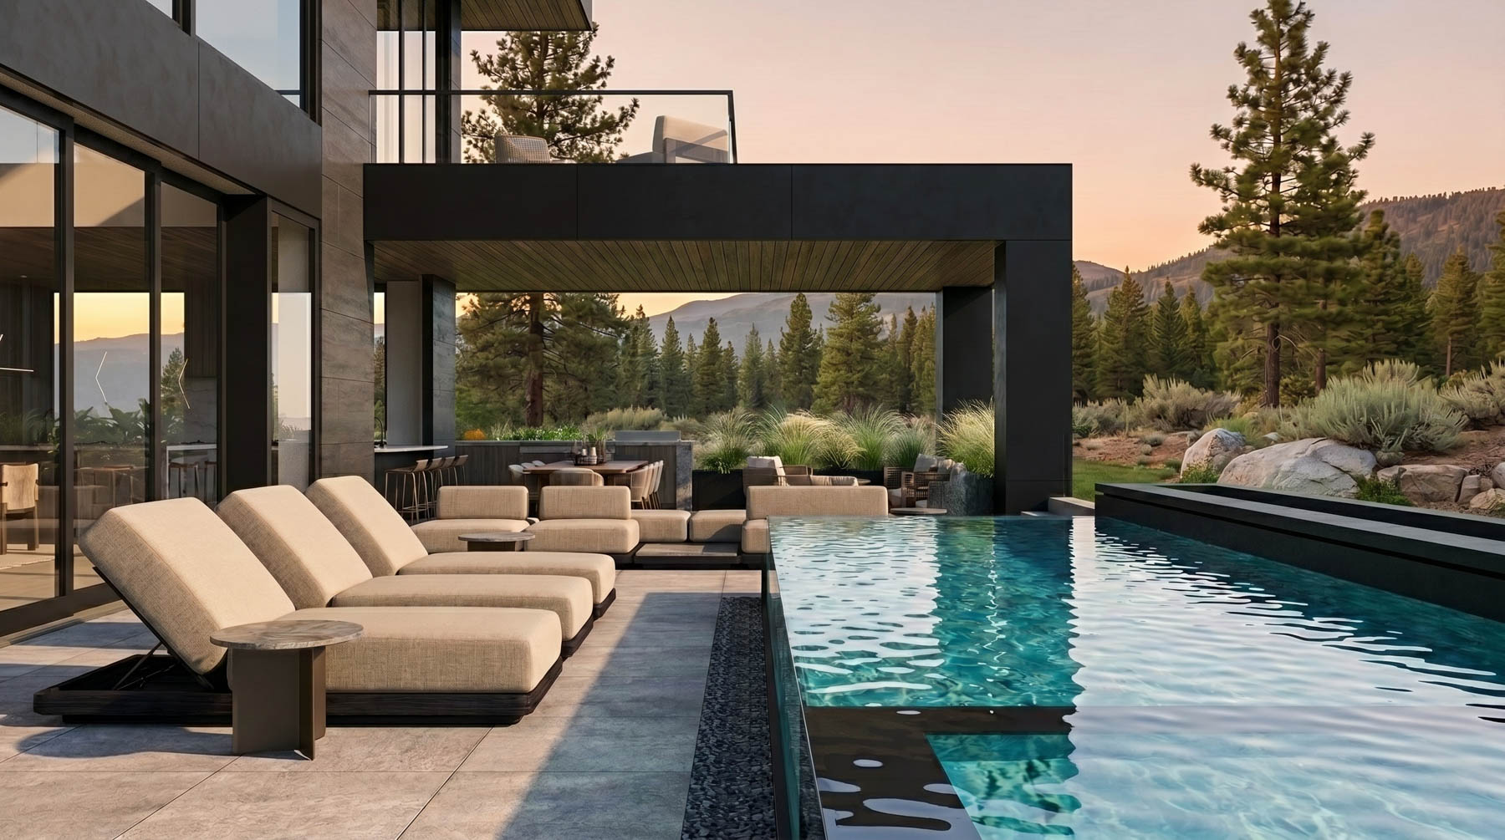
Under development within Clear Creek Tahoe, this 5,800-square-foot contemporary mountain residence is designed to settle naturally into its forested setting. Expansive glass, warm natural materials, and open living spaces capture mountain views, while six bedrooms, 5.5 baths, a dramatic wine bar, covered outdoor dining, fire features, and a pool create an effortless retreat for gathering and year-round Sierra living. Architecture by Kelly & Stone Architects, with interiors by Ainsley Bowen Interiors.

SQUARE FEET
0
BEDROOMS
0
BATHROOMS
0
CAR GARAGE
0
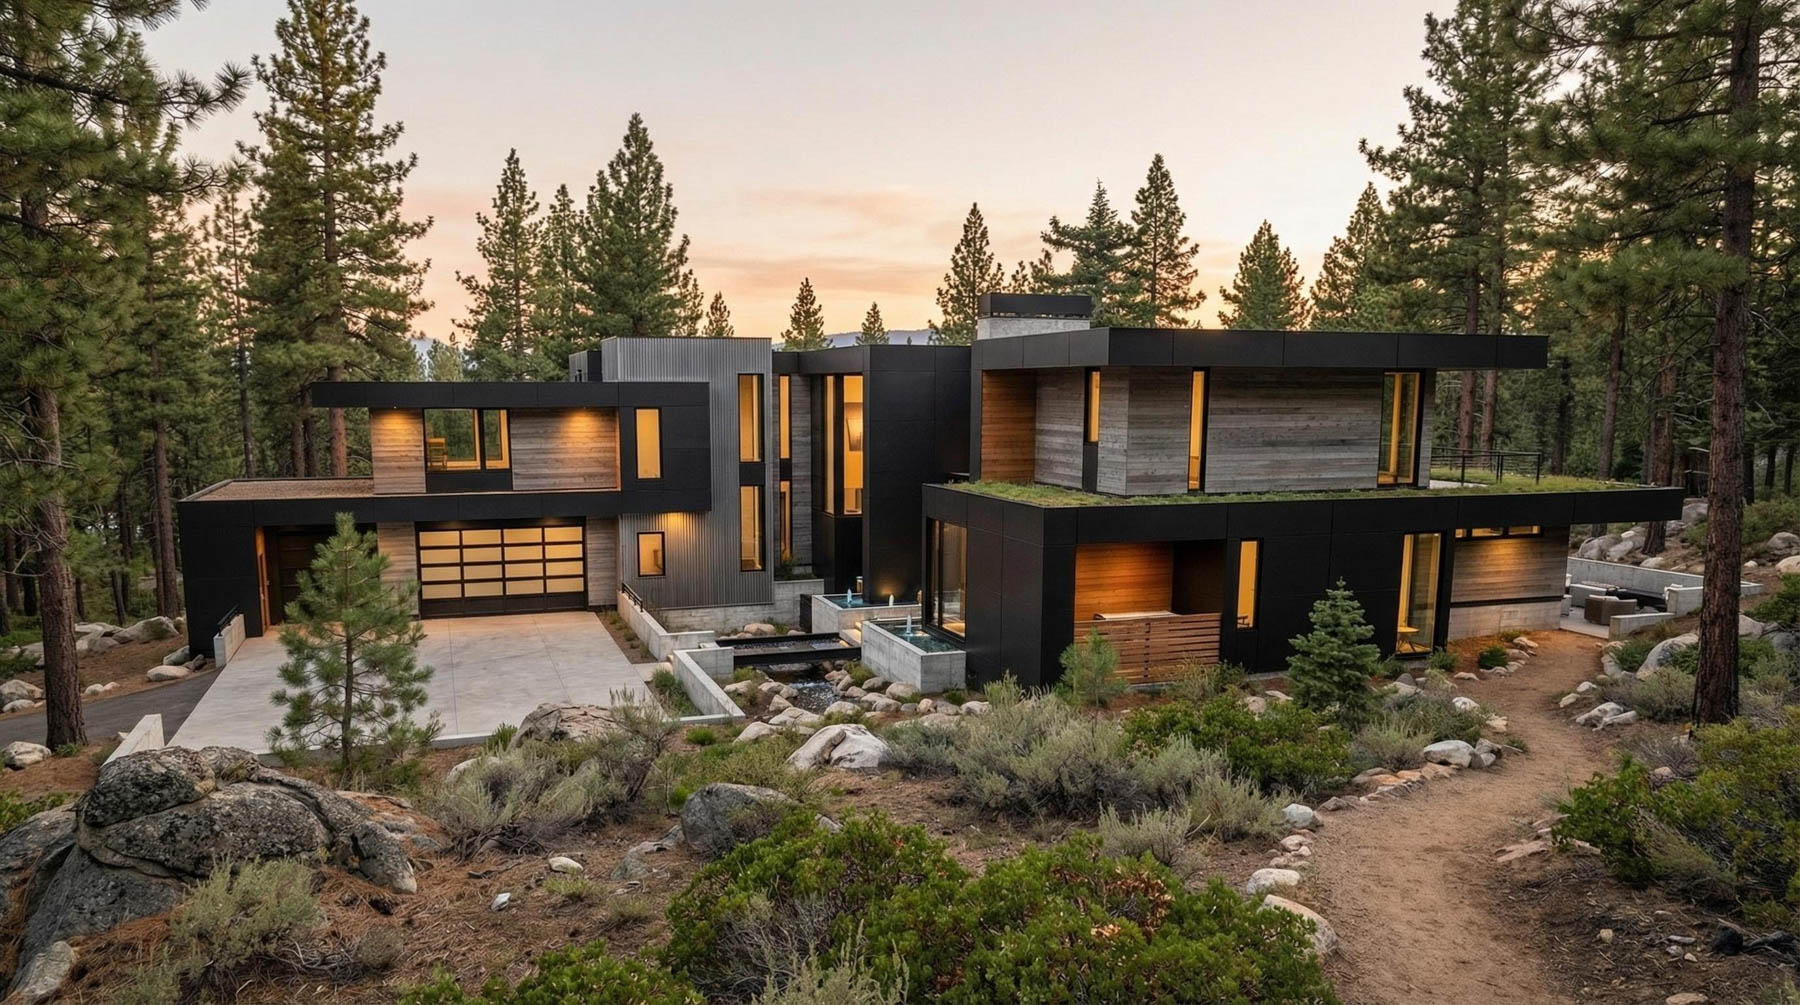
Rendering of the driveway and front facade of Lot 91, Clear Creek Tahoe
Dusk rendering of the rear terraces and glowing interiors of Lot 91, Clear Creek Tahoe
Rendering of a pool and lounge deck in the pines at Lot 91, Clear Creek Tahoe
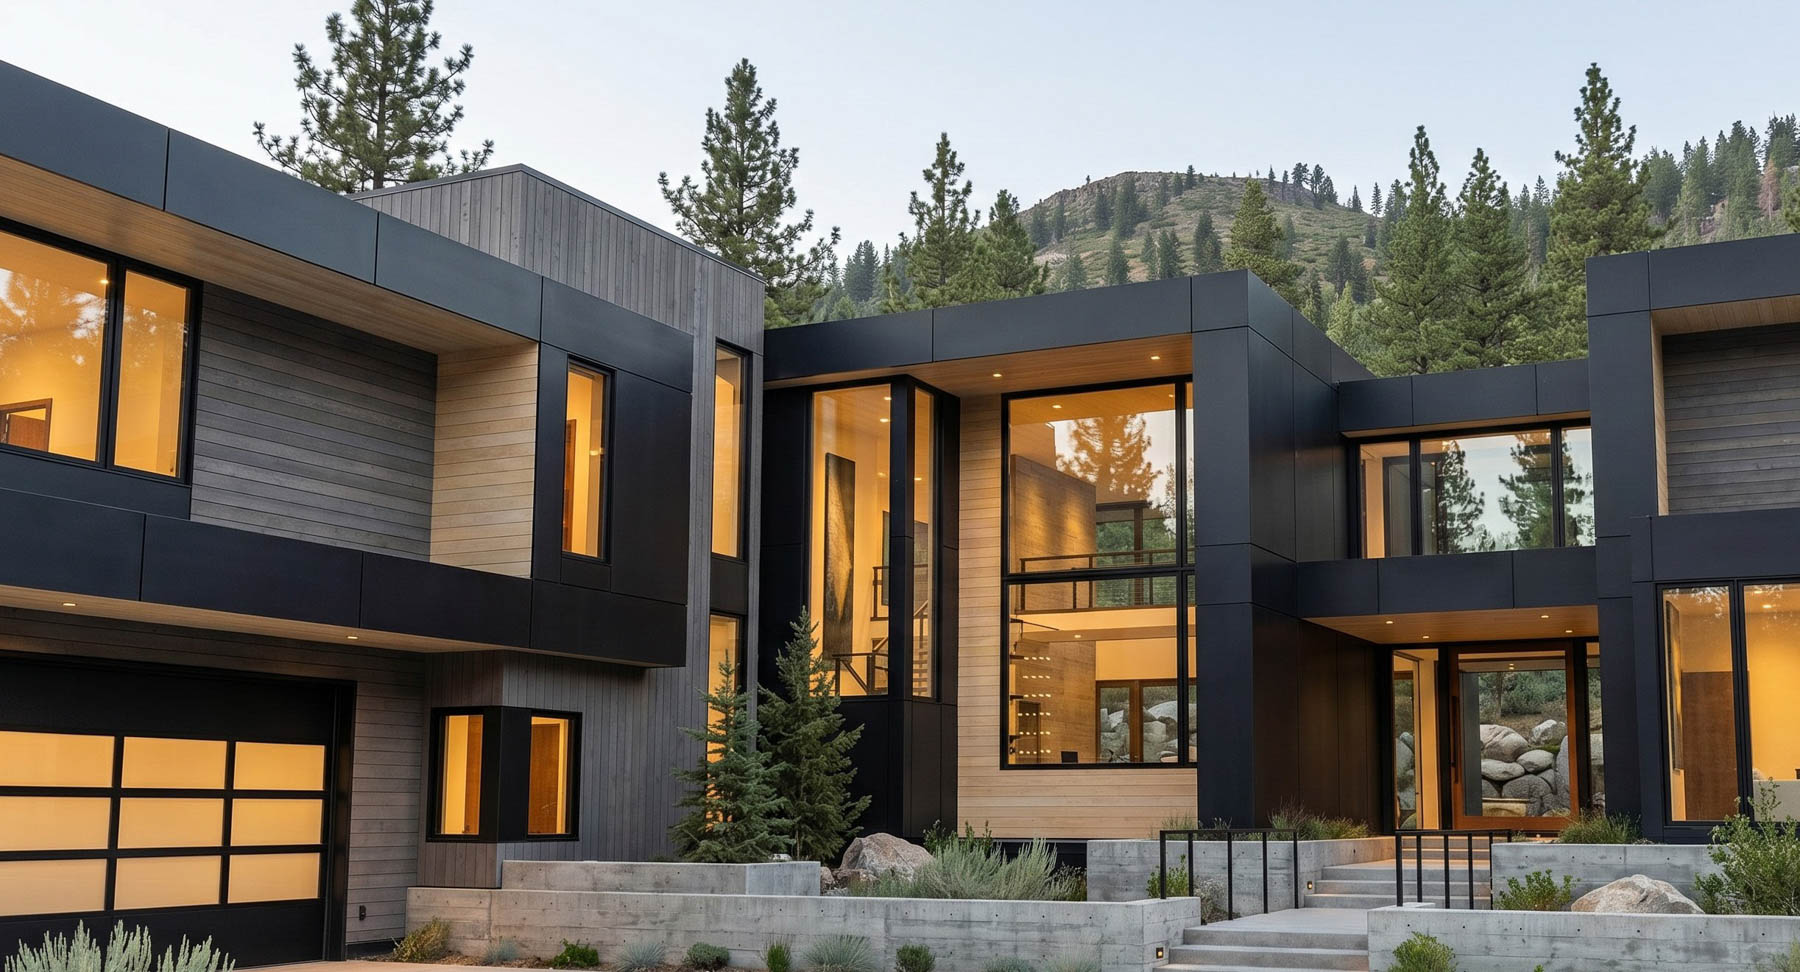
Rendering of the angular front elevation of Lot 91, Clear Creek Tahoe
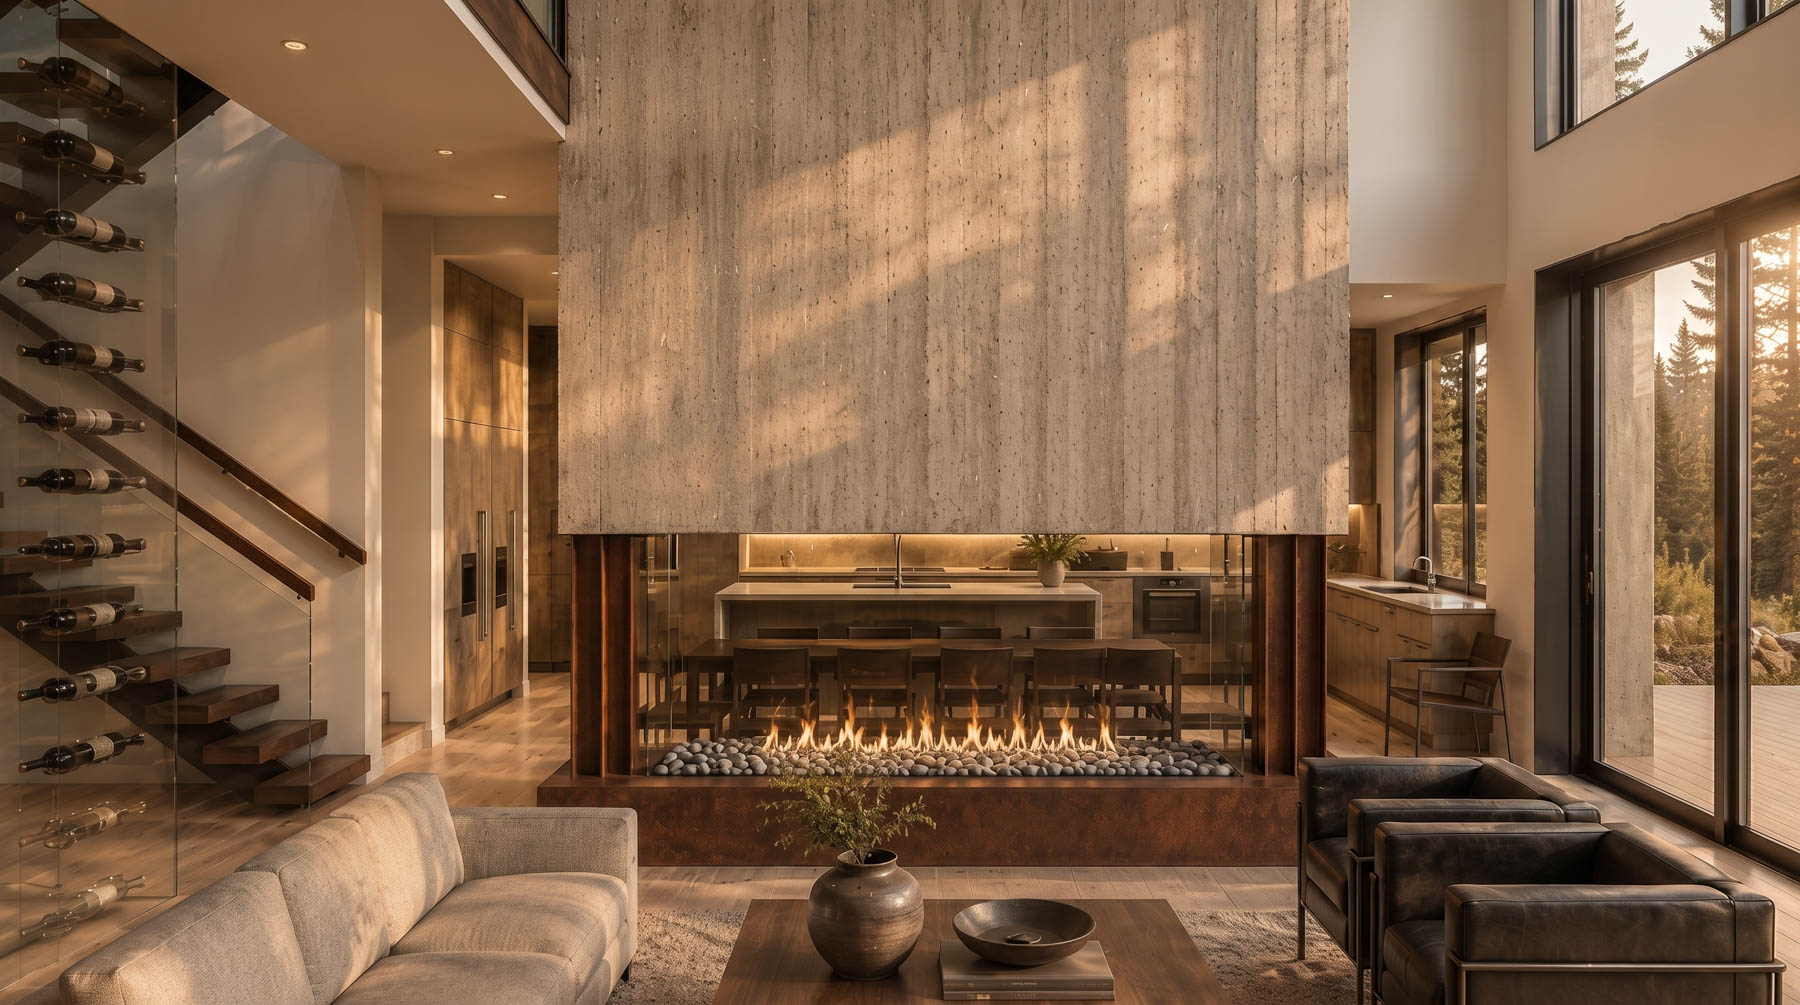
Rendering of a double-height great room with a linear fireplace and stair at Lot 91, Clear Creek Tahoe
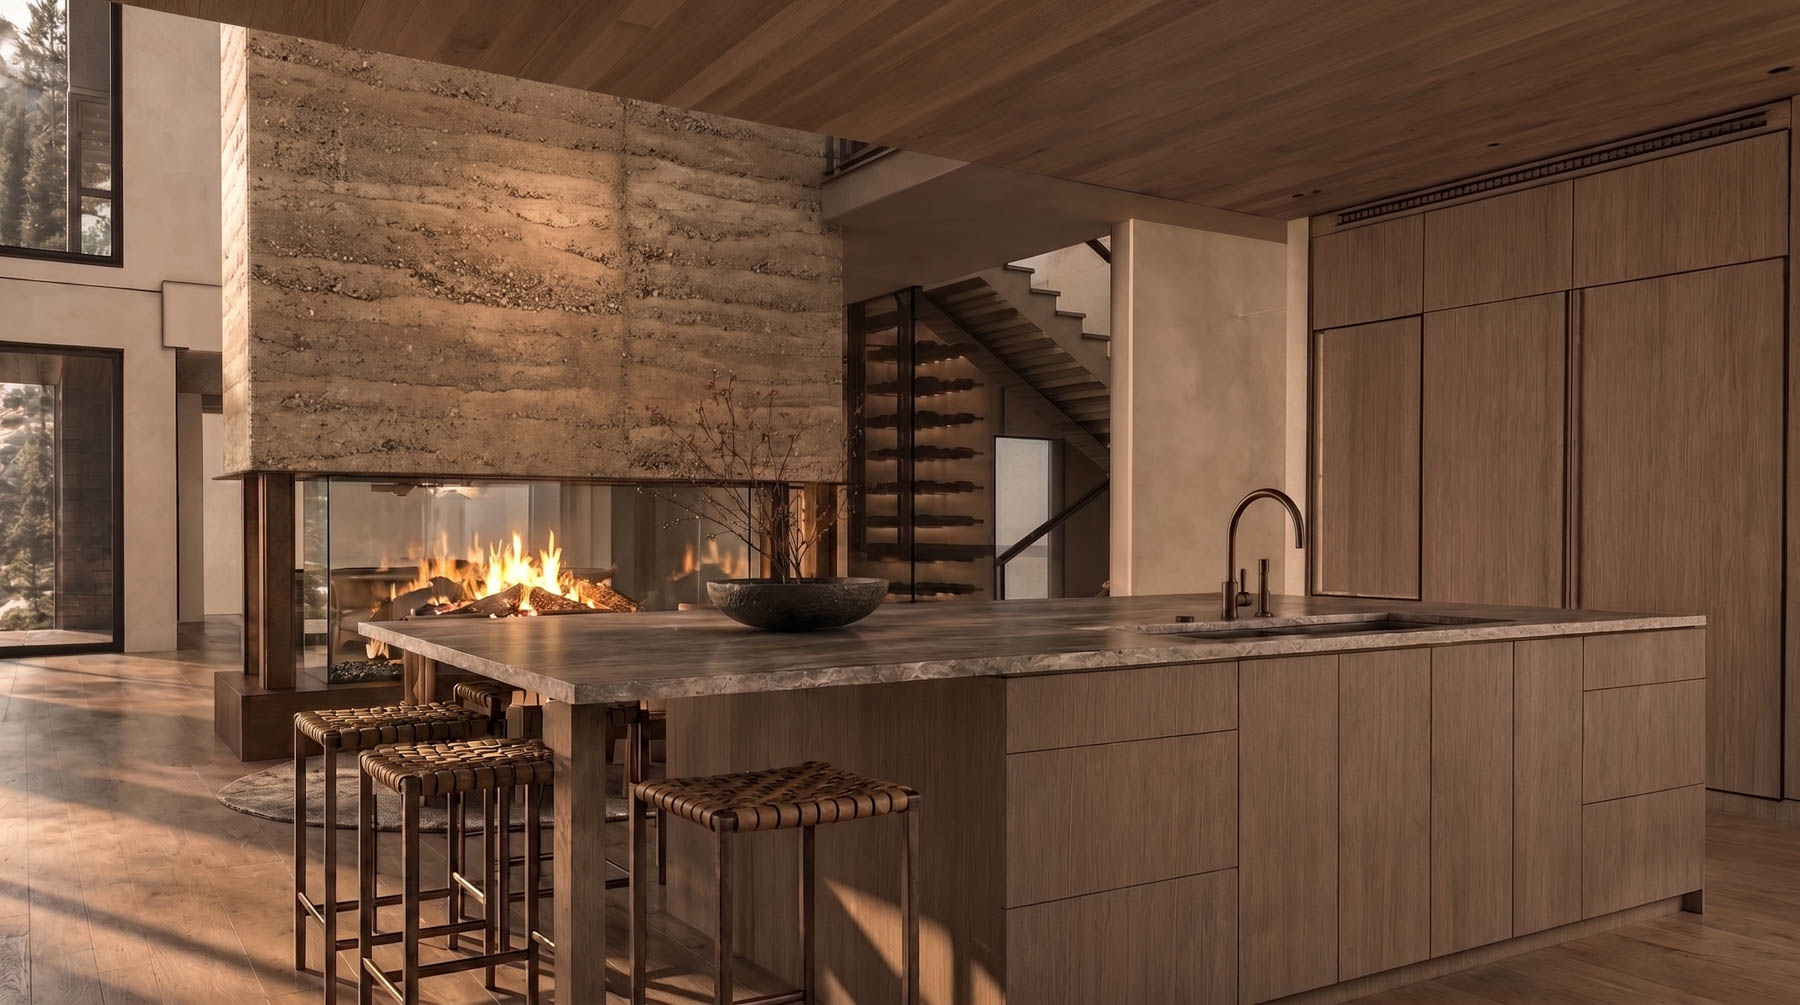
Rendering of a stone-and-wood kitchen with a fireplace at Lot 91, Clear Creek Tahoe
Evening rendering of Lot 91 at Clear Creek Tahoe with the garage court lit
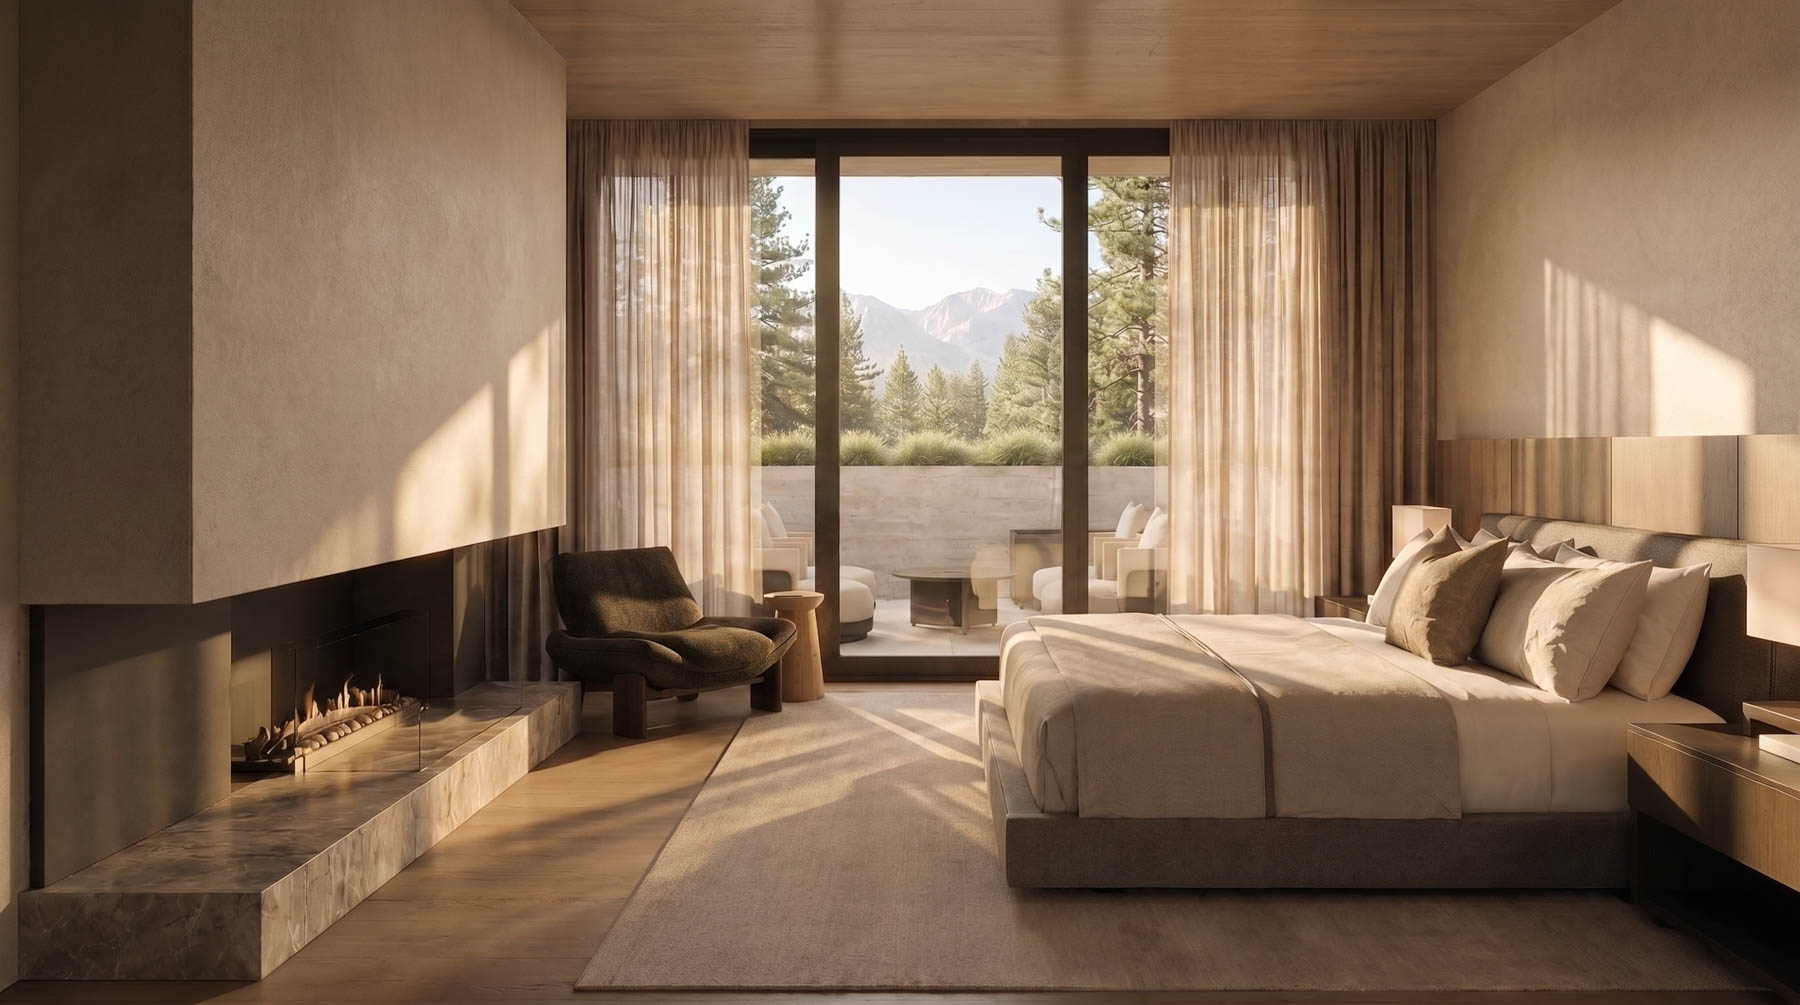
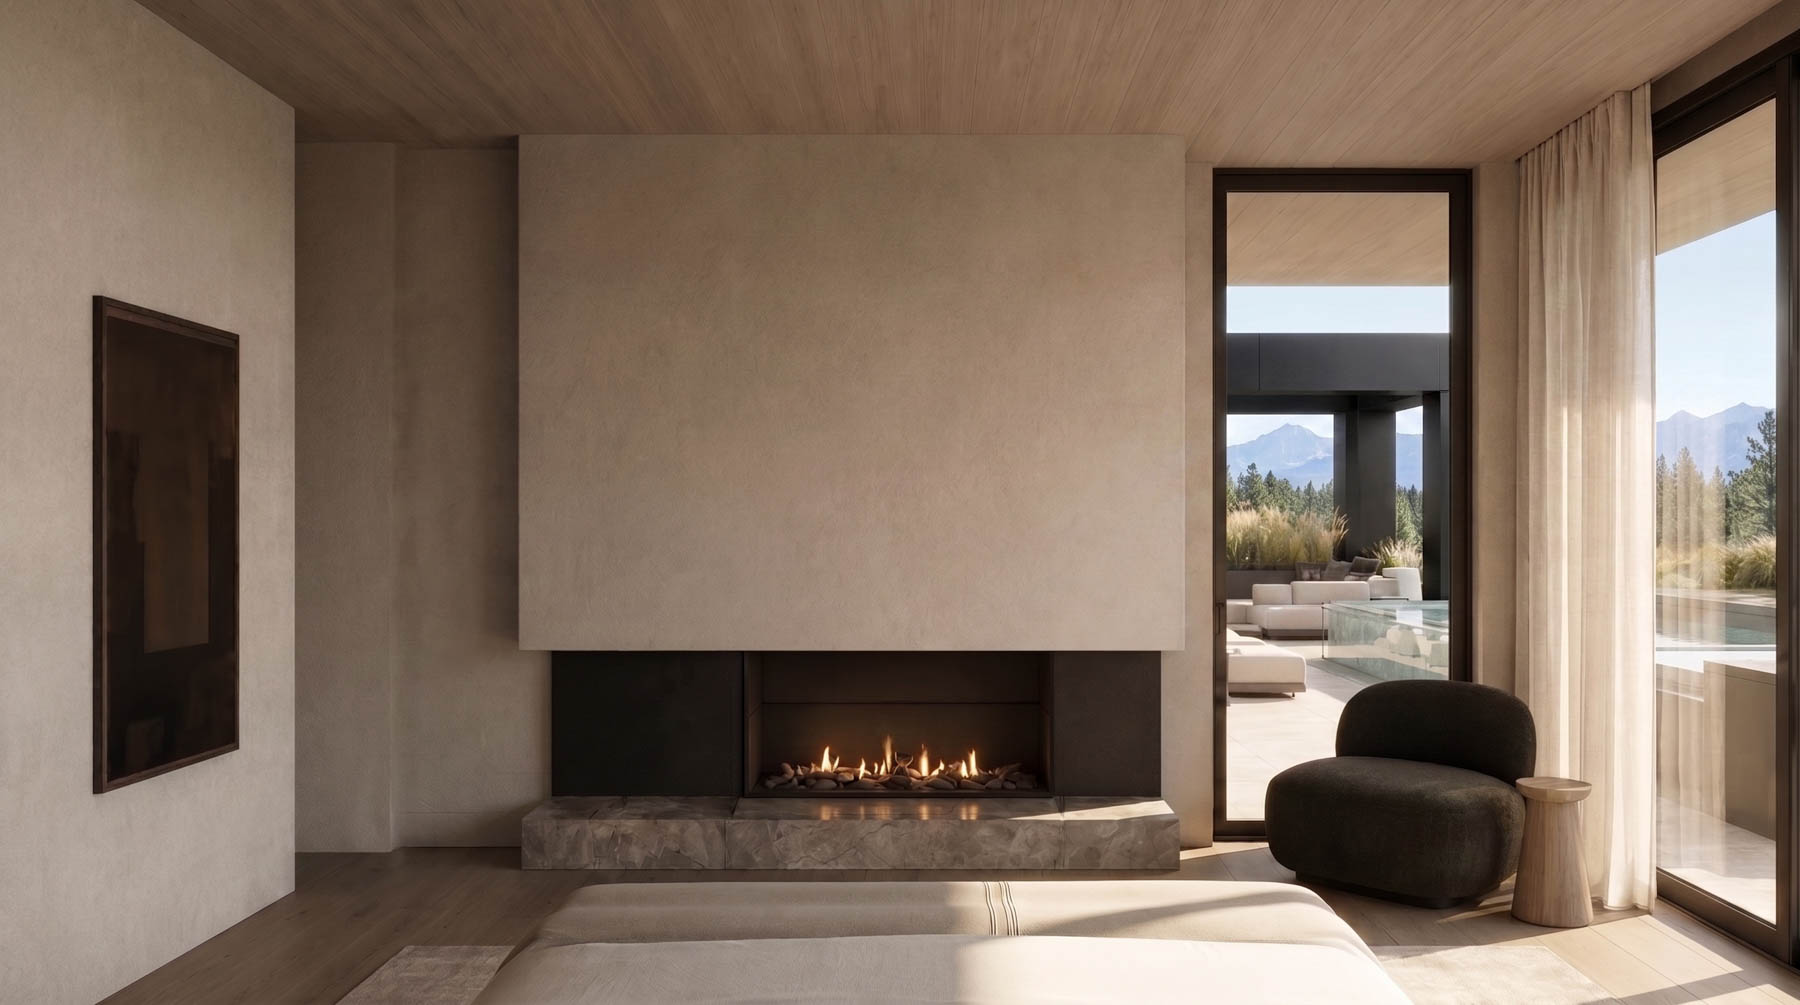
Rendering of a primary bedroom with a fireplace and terrace at Lot 91, Clear Creek Tahoe
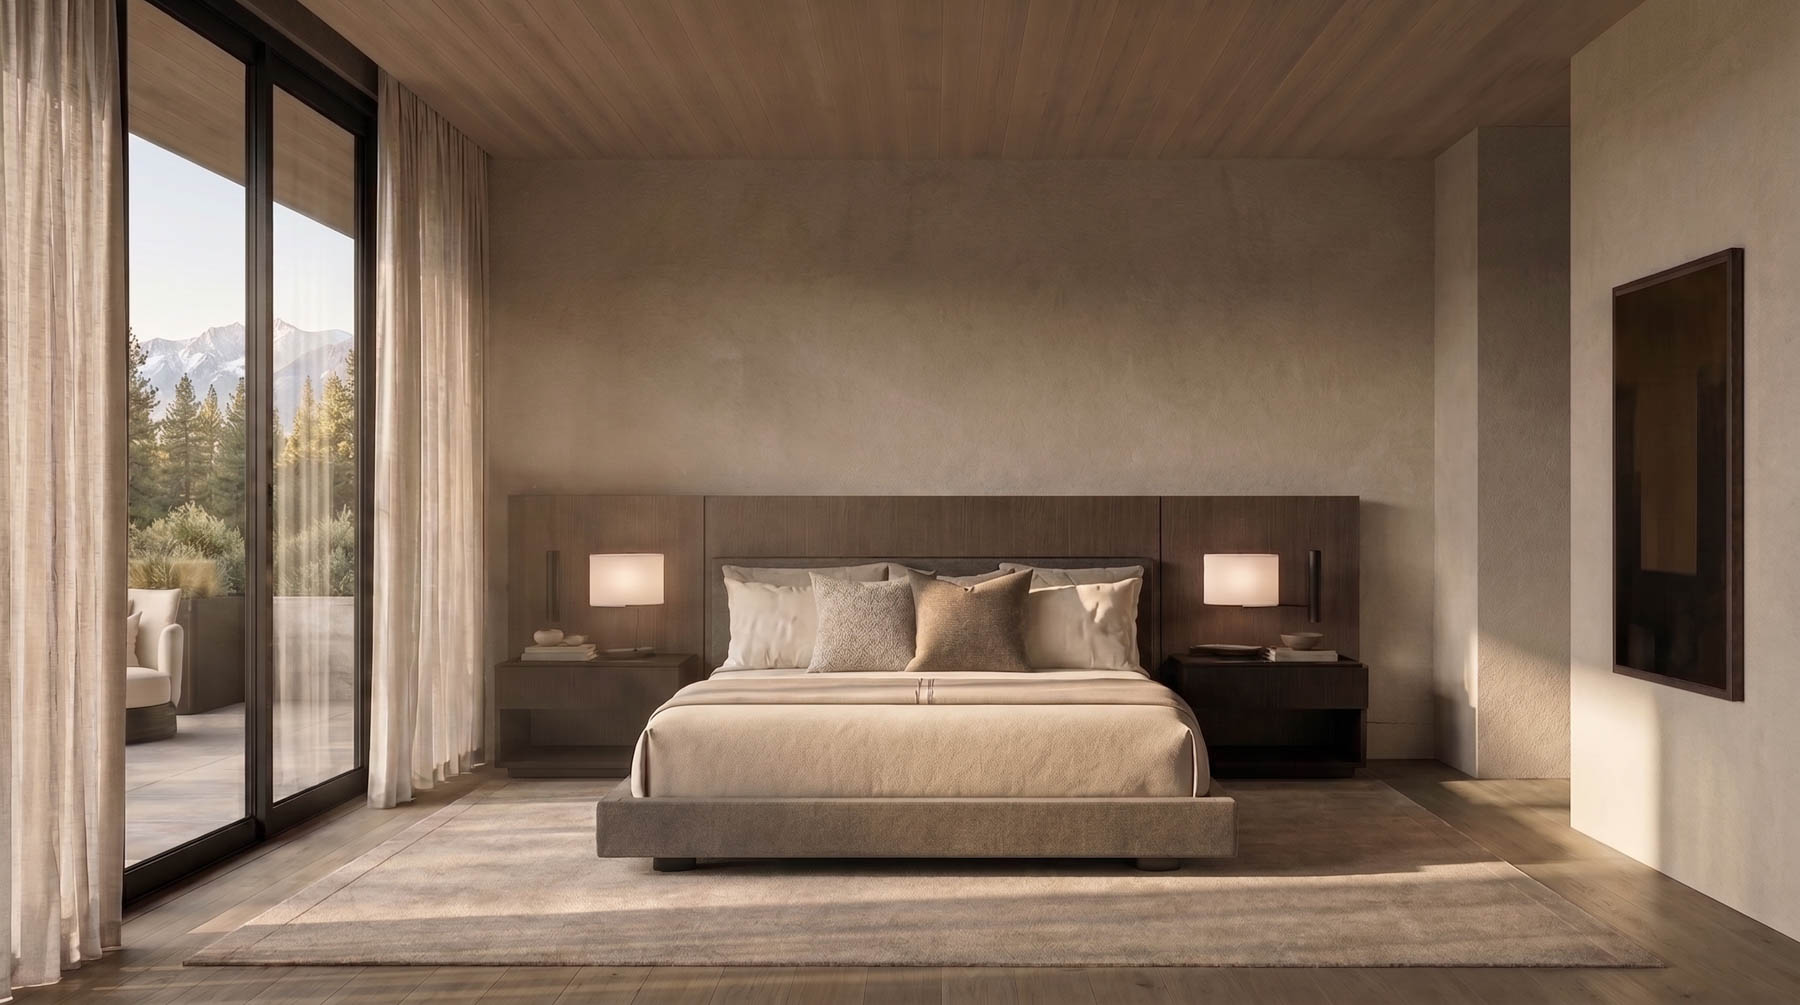
Rendering of a primary bedroom with a wall of windows at Lot 91, Clear Creek Tahoe
Rendering of a primary bedroom with a fireplace and mountain view at Lot 91, Clear Creek Tahoe
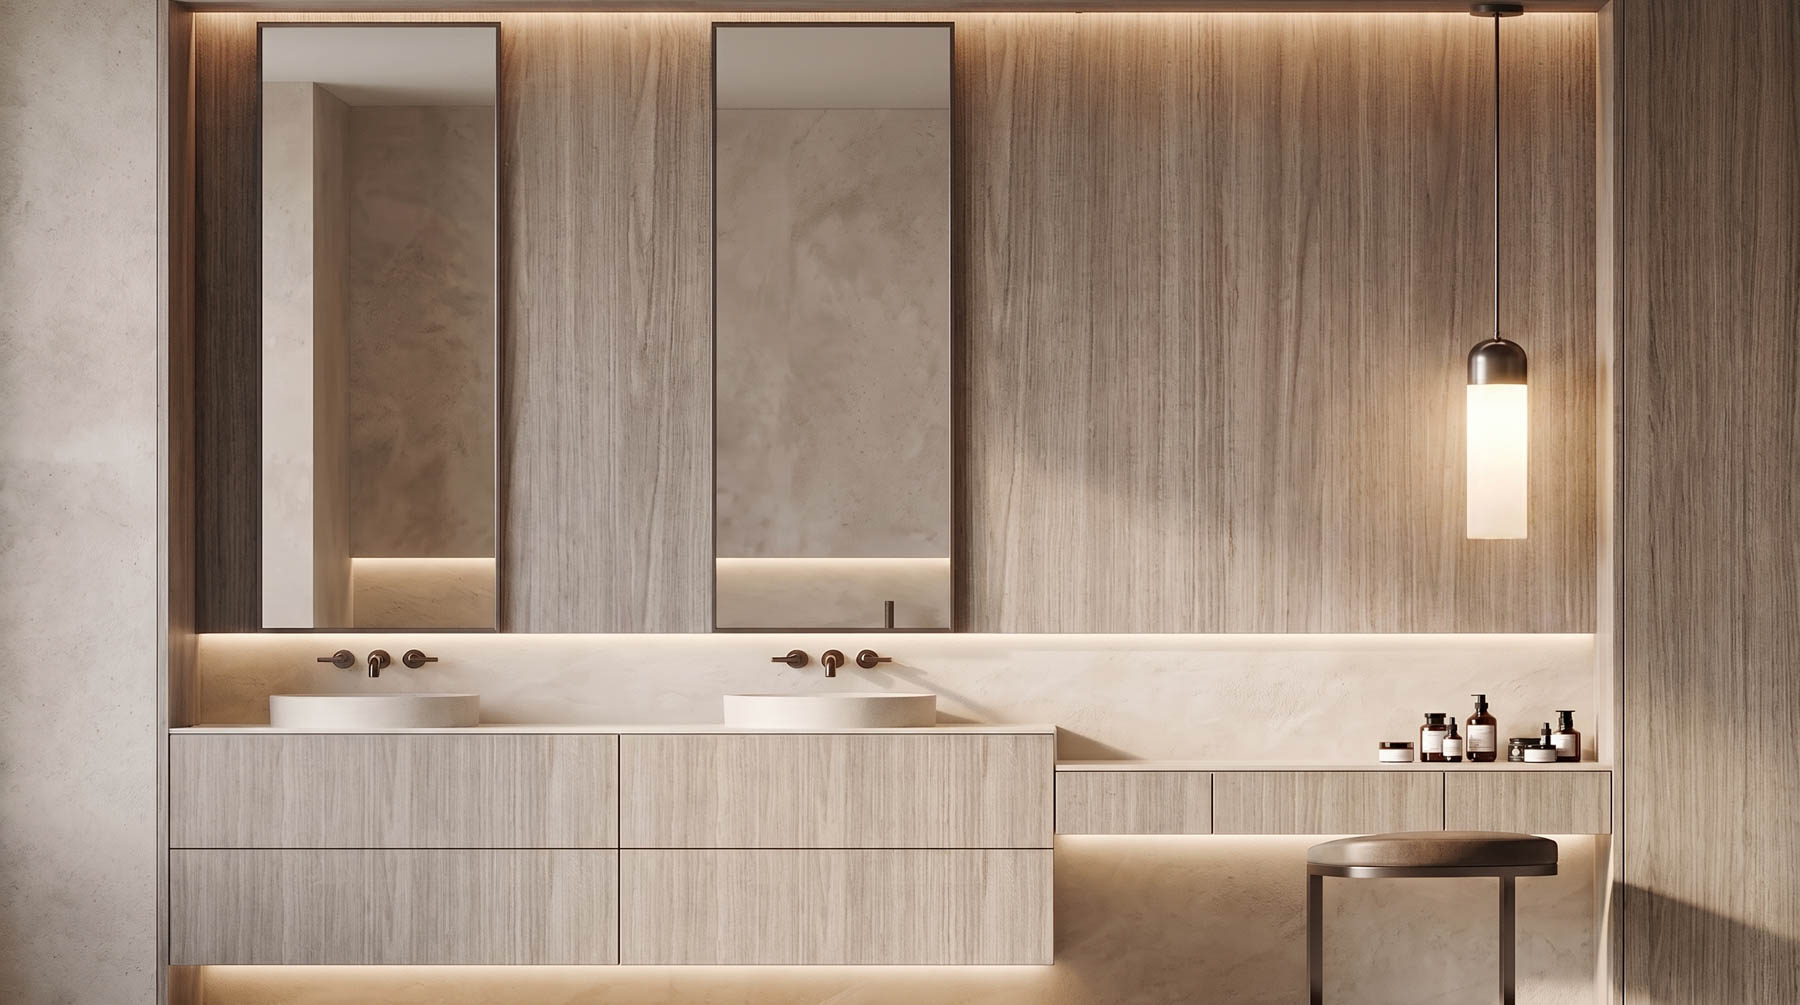
Rendering of a primary bath with dual vanities at Lot 91, Clear Creek Tahoe
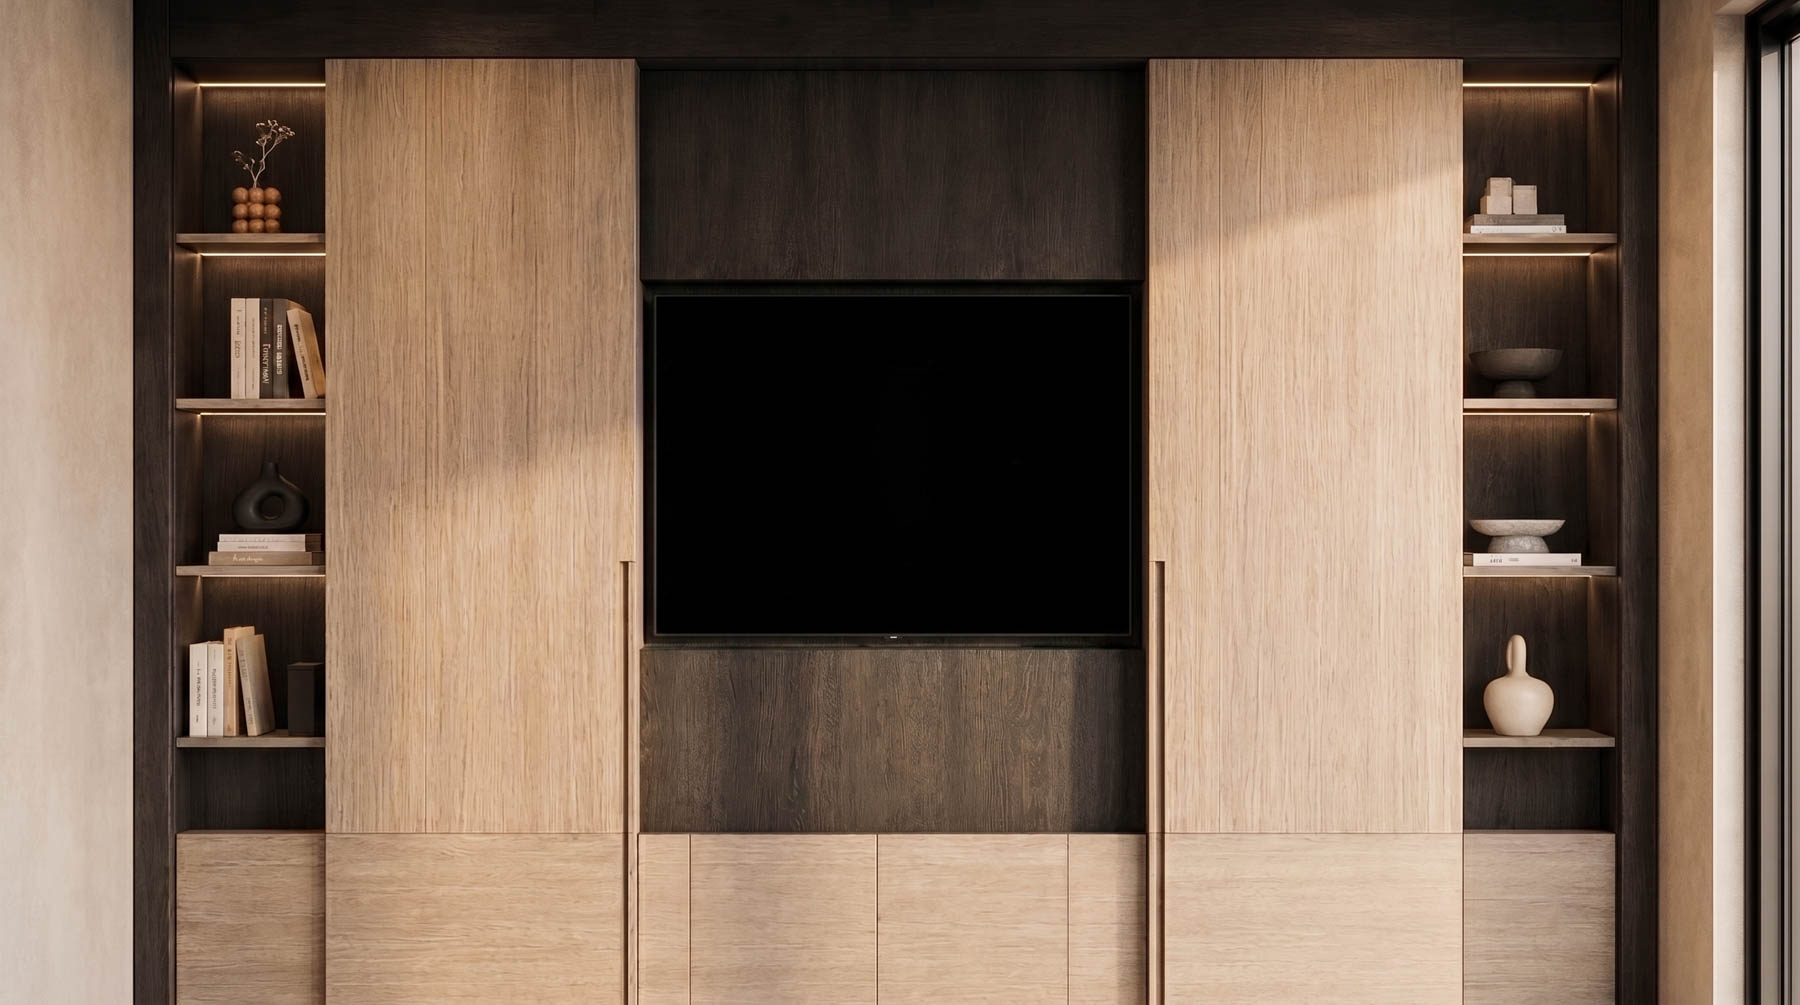
Rendering of a built-in office niche with a wall screen at Lot 91, Clear Creek Tahoe

Ready for a Closer Look?

Discover more about this residence and connect with our team to explore availability, details, and next steps.