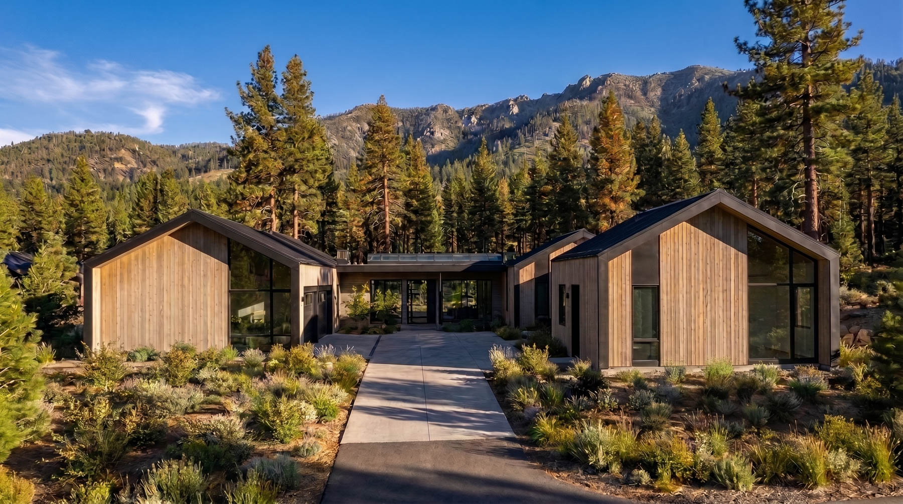
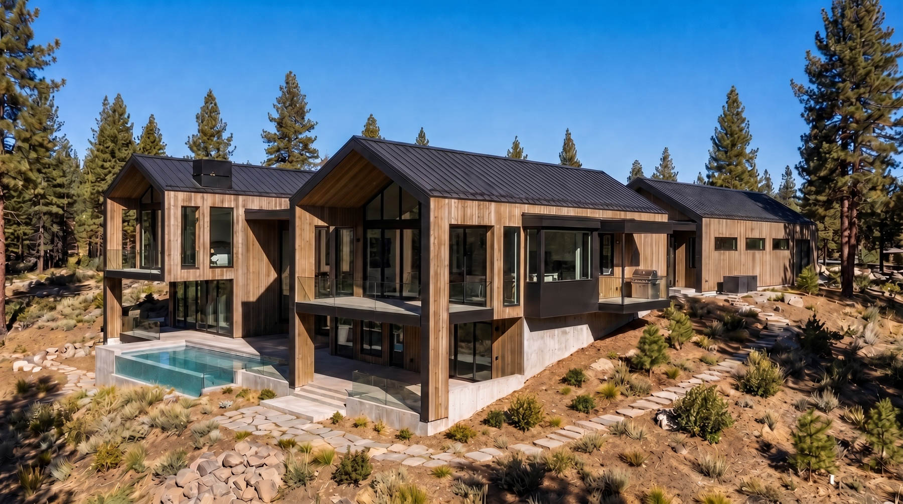
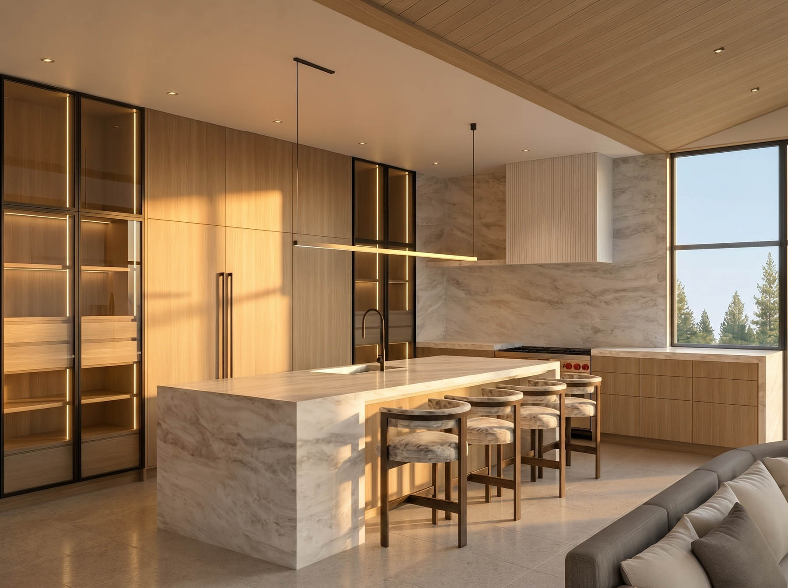
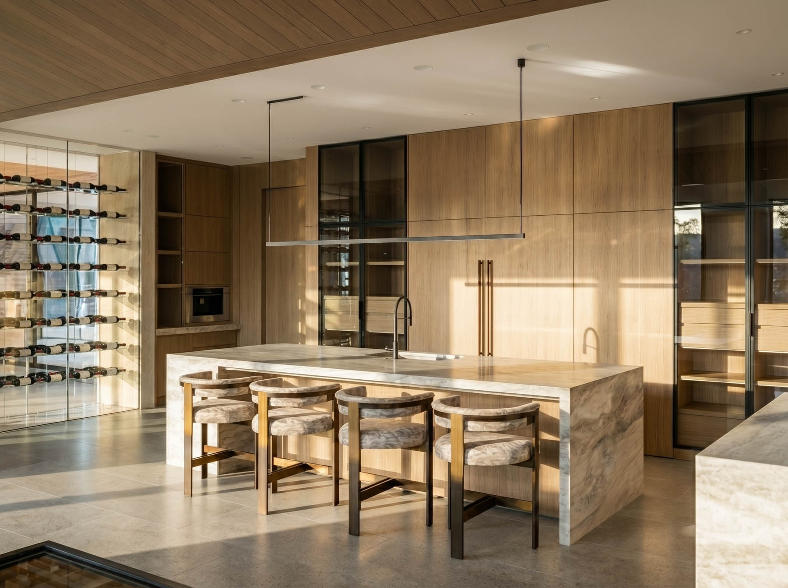
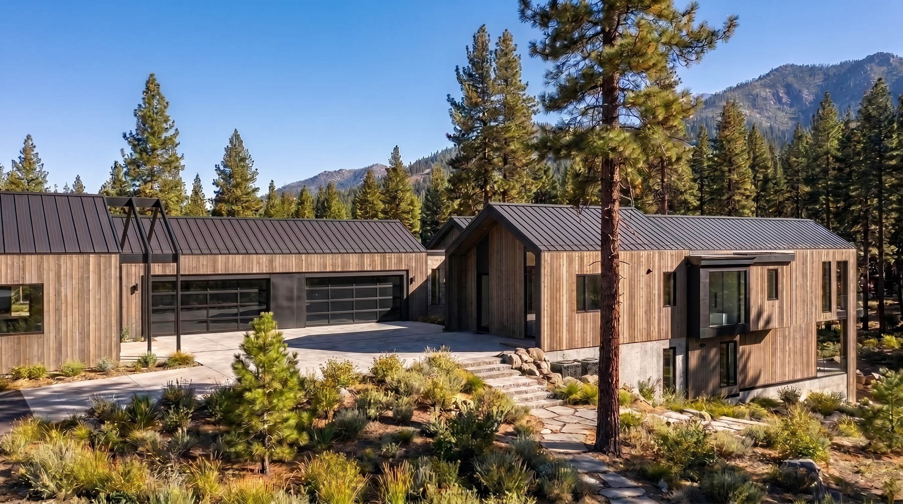
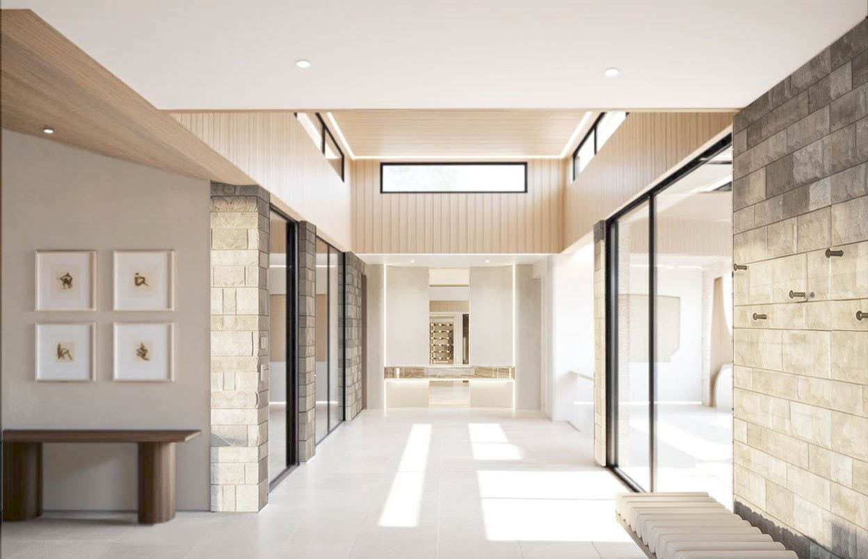
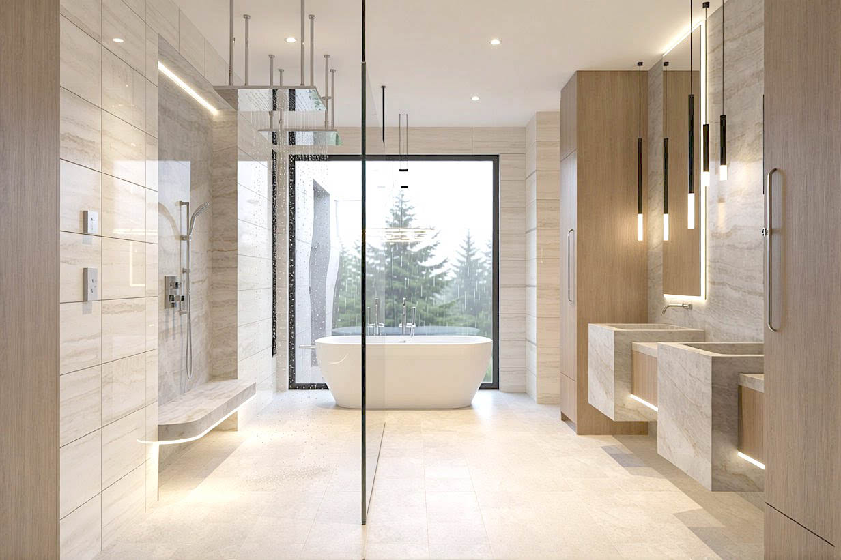
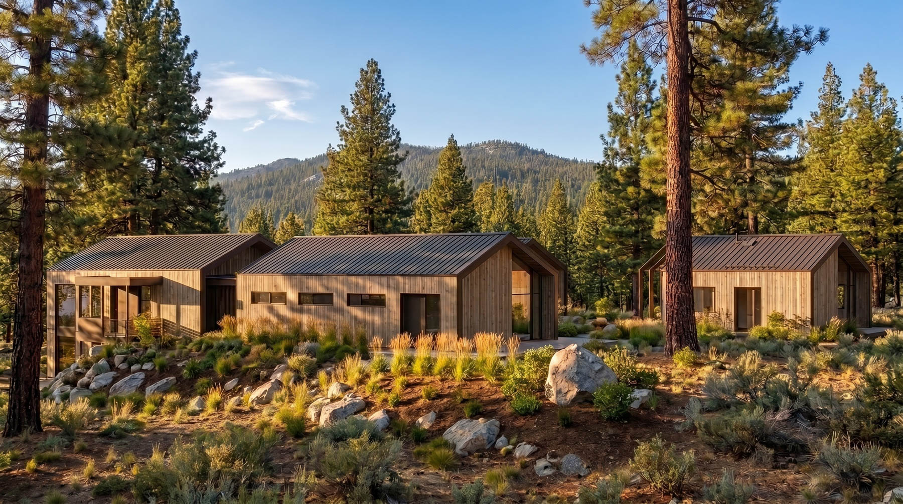
Designed as a contemporary mountain retreat within Clear Creek Tahoe, Lot 84 pairs clean architectural forms with warm wood, natural stone and expansive glass. The home is arranged around a private courtyard, with light-filled living spaces opening to generous terraces, a pool and the surrounding forest. Architecture by GilanFarr Architecture, with interiors by Saint Pierre Interiors and construction by Whisper Homes
SQUARE FEET
0
BEDROOMS
0
BATHROOMS
0
car garage
0
Architect
GilanFarr Architecture
Interior Design
Saint Pierre Interiors
Builder
Whisper Homes
Ready for a Closer Look?
Discover more about this residence and connect with our team to explore availability, details, and next steps.